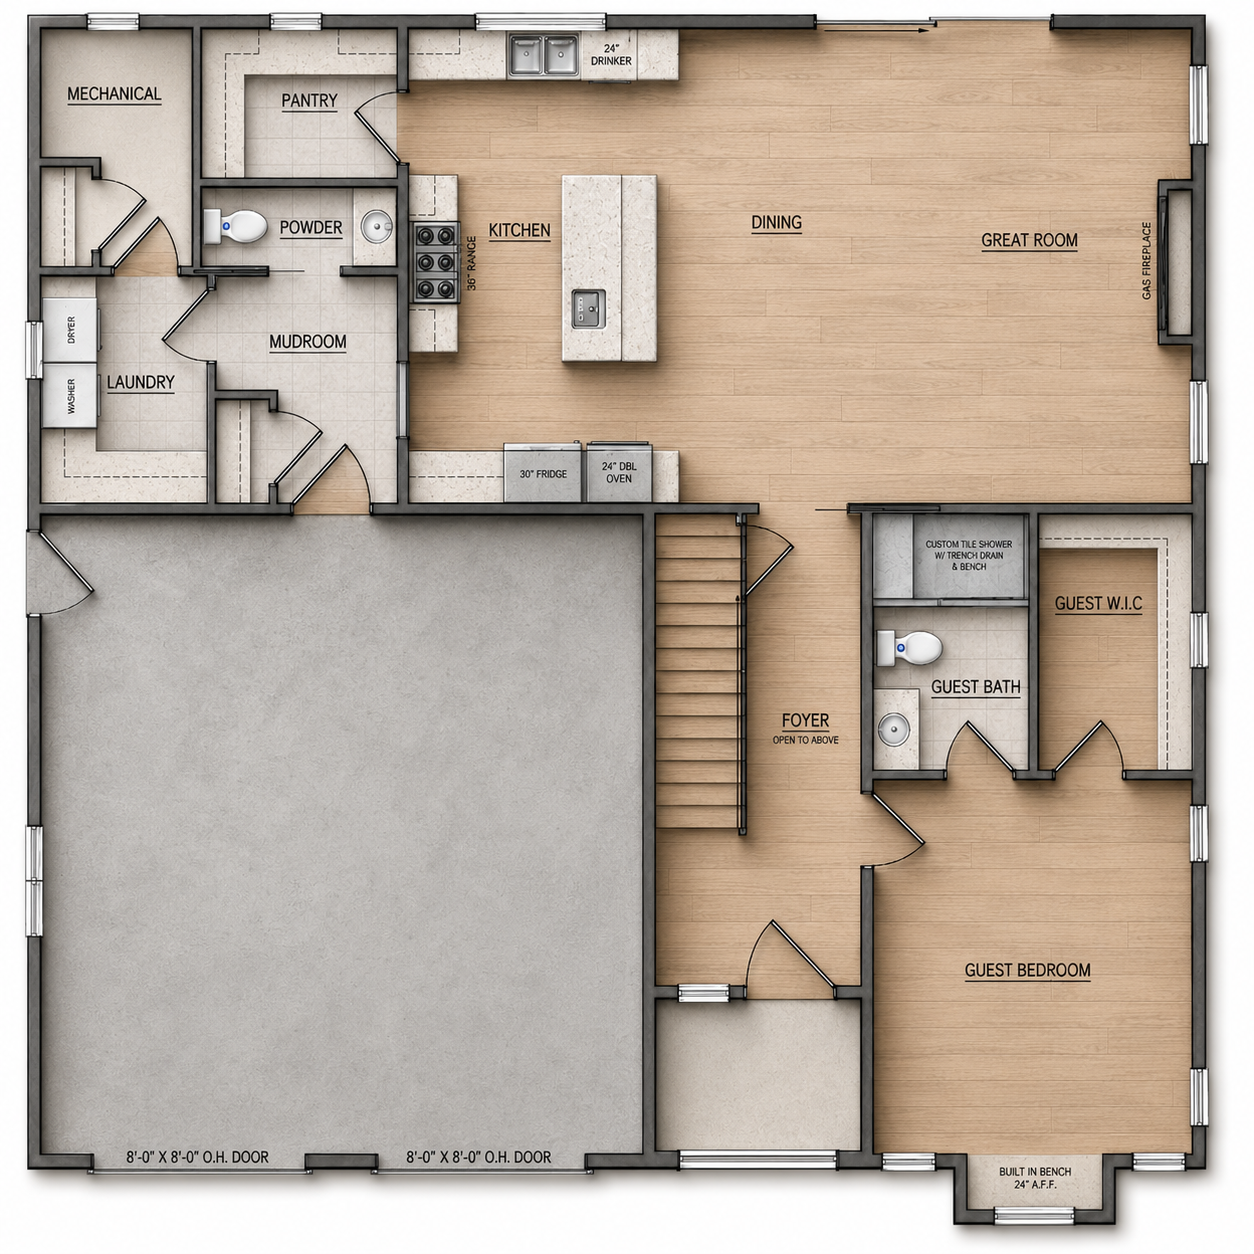
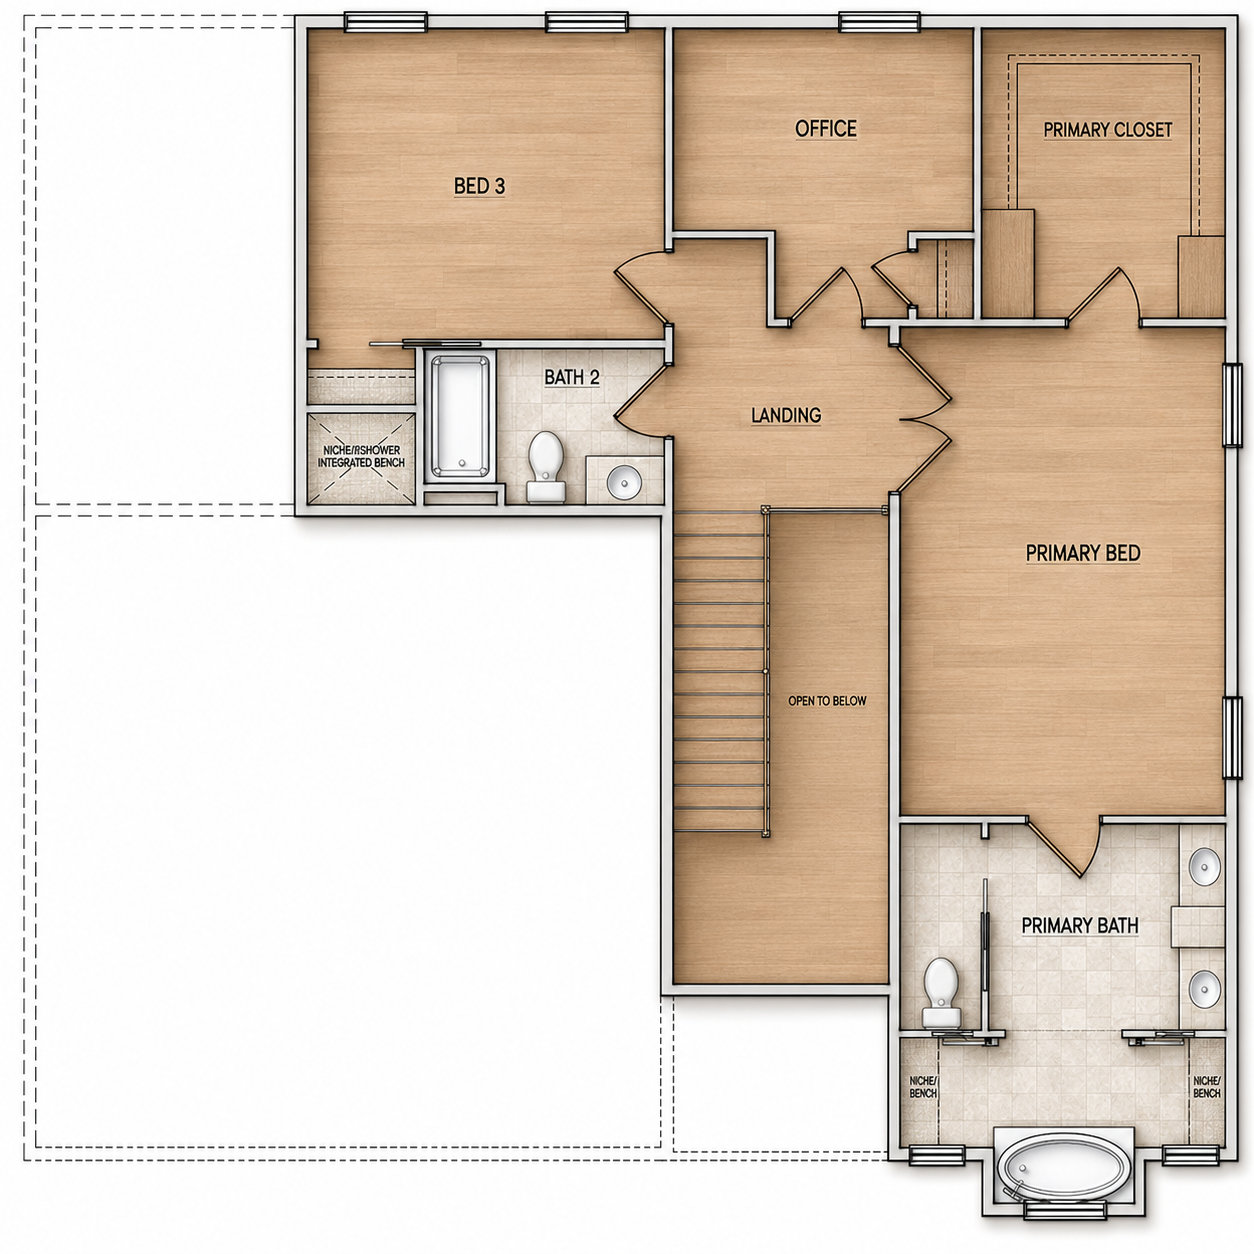
NASH FLOOR PLAN
PLAN SPECIFICATIONS
-3 BEDROOMS
-3.5 BATHROOMS
-HOME OFFICE
-2 CAR GARAGE
-2 FLOORS
-2,260 SQAURE FEET
DESIGN OVERVIEW:
Design Overview
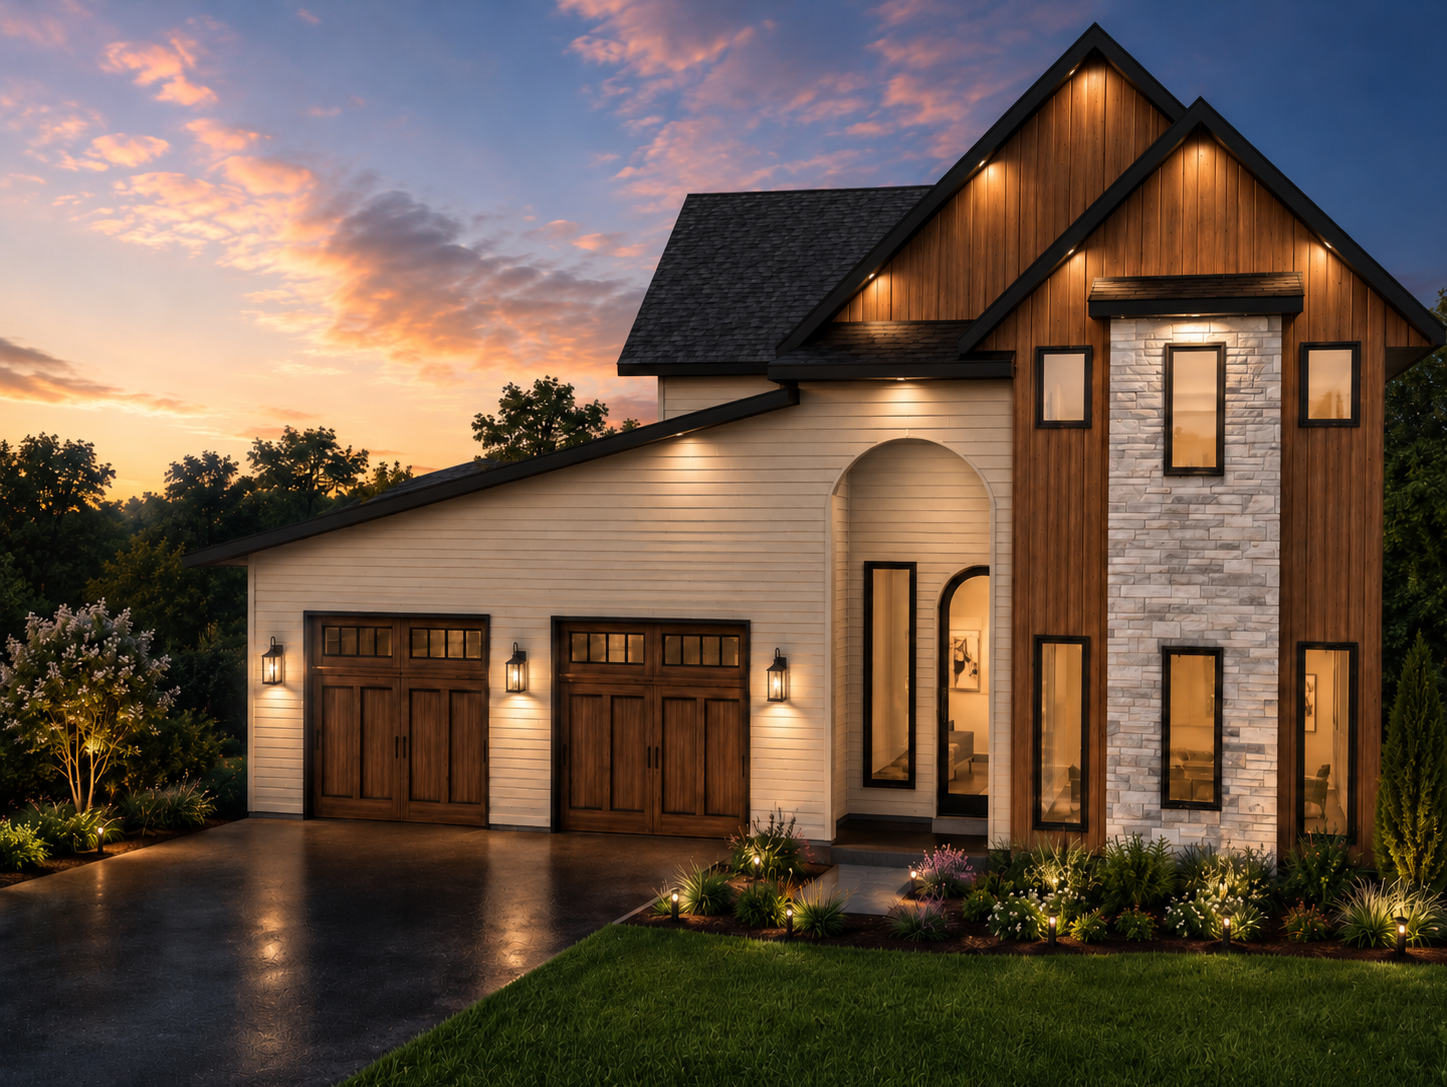
This home delivers bold curb appeal with warm wood accents, stone detail, oversized gables, and a dramatic arched front porch. The 20' entrance and 10' front door create an impressive first impression the moment you arrive.
Inside, 10' first-floor walls make the main level feel open and elevated. The eat-in kitchen flows into the dining and great room, creating a bright, comfortable space for everyday living and entertaining.
The main floor includes a guest bedroom suite, walk-in closet, full bath, mudroom, laundry, pantry, powder bath, and mechanical space. Upstairs features a spacious primary suite, office, additional bedroom, and full bath.
Designed as a basement-free home, this plan is efficient as shown, but a basement could easily be added for approximately 1,300 additional square feet of future living space. Overall, this home combines luxury, function, and flexibility in a truly exciting design.