SUMMIT FLOOR PLAN
PLAN SPECIFICATIONS
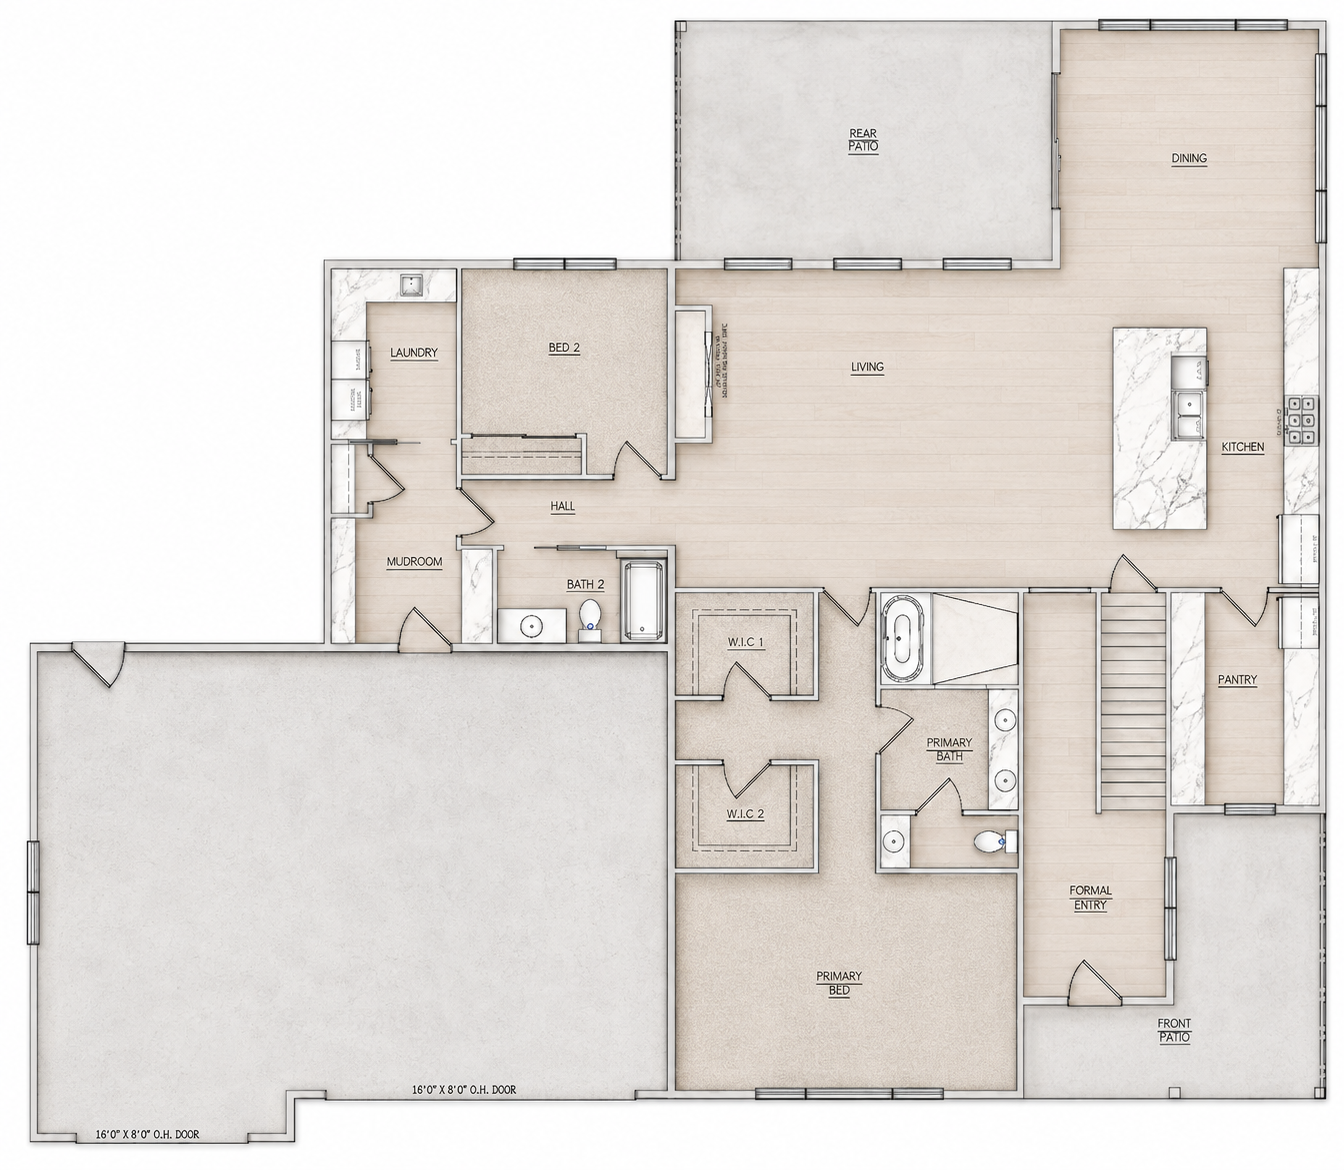
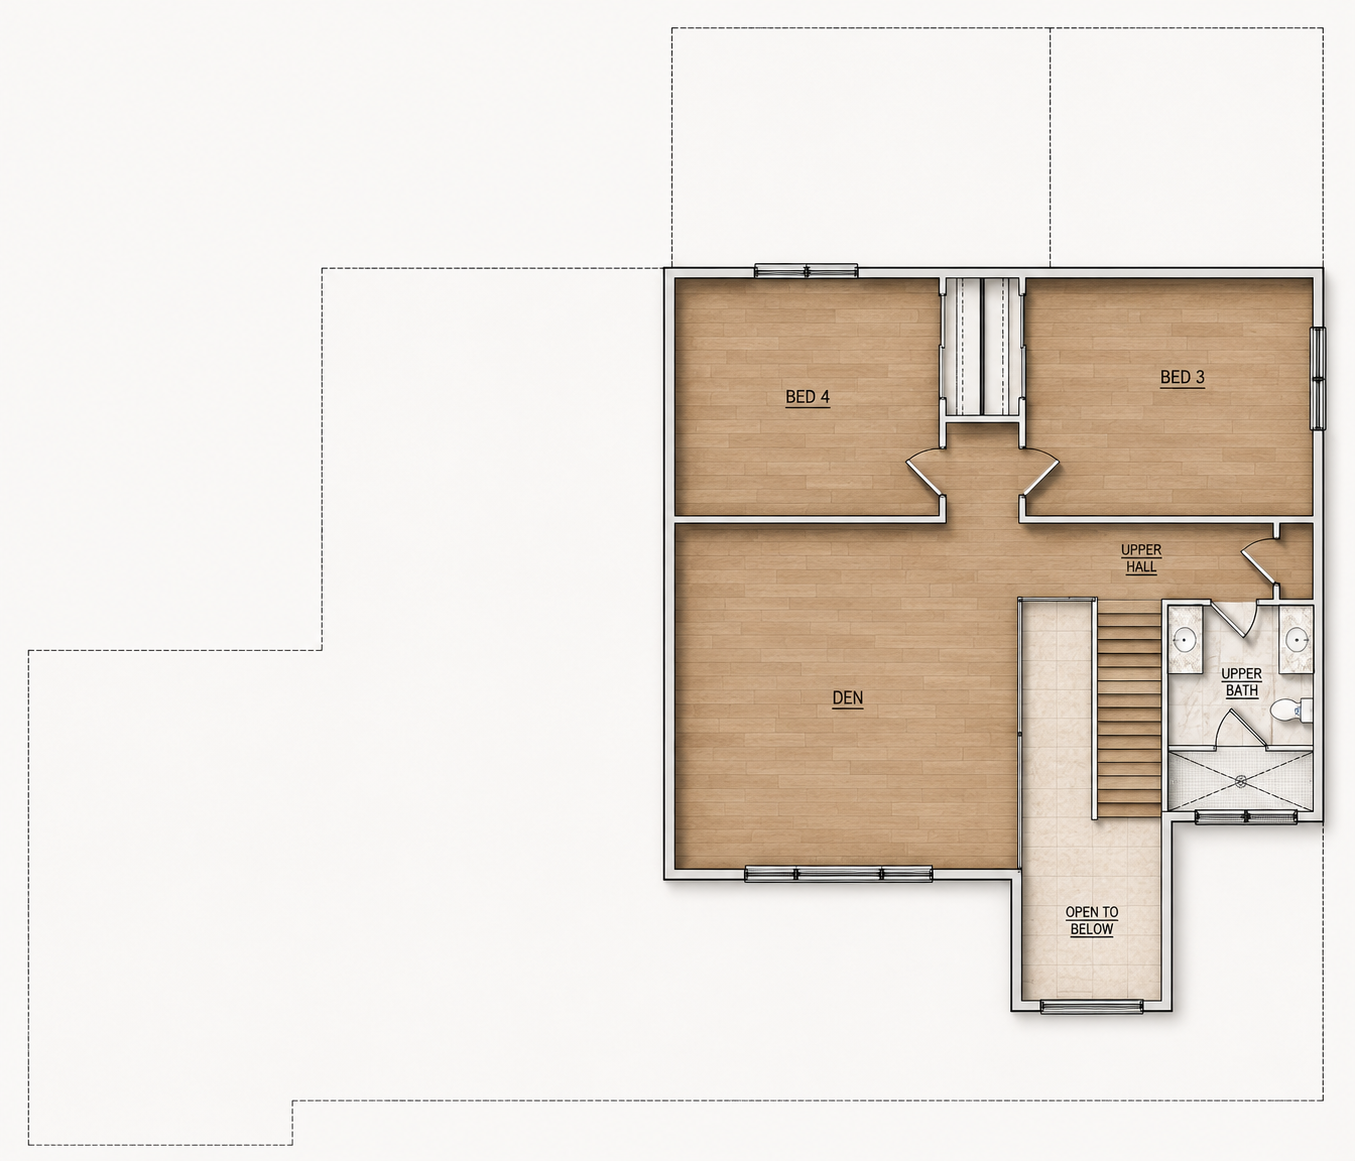
-4 BEDROOMS
-3 BATHROOMS
-4 CAR GARAGE
-2 FINSHED FLOOR
-3,565 SQAURE FEET
DESIGN OVERVIEW:
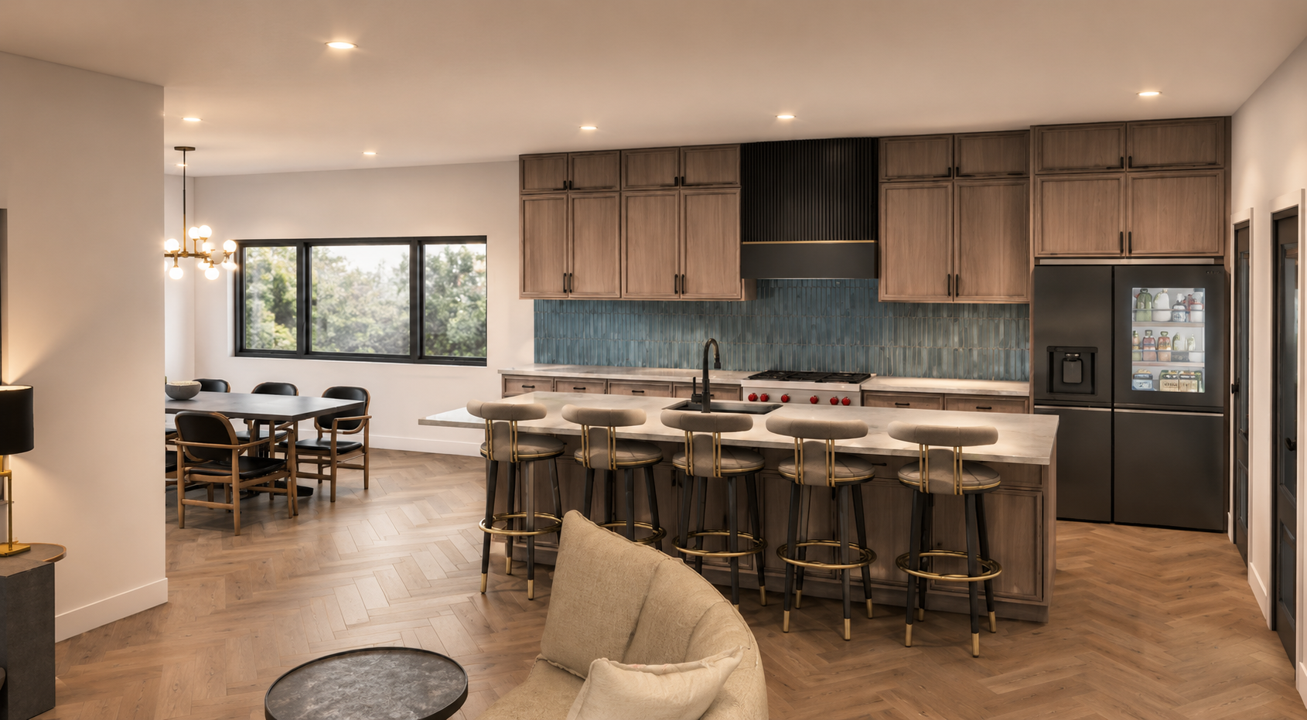
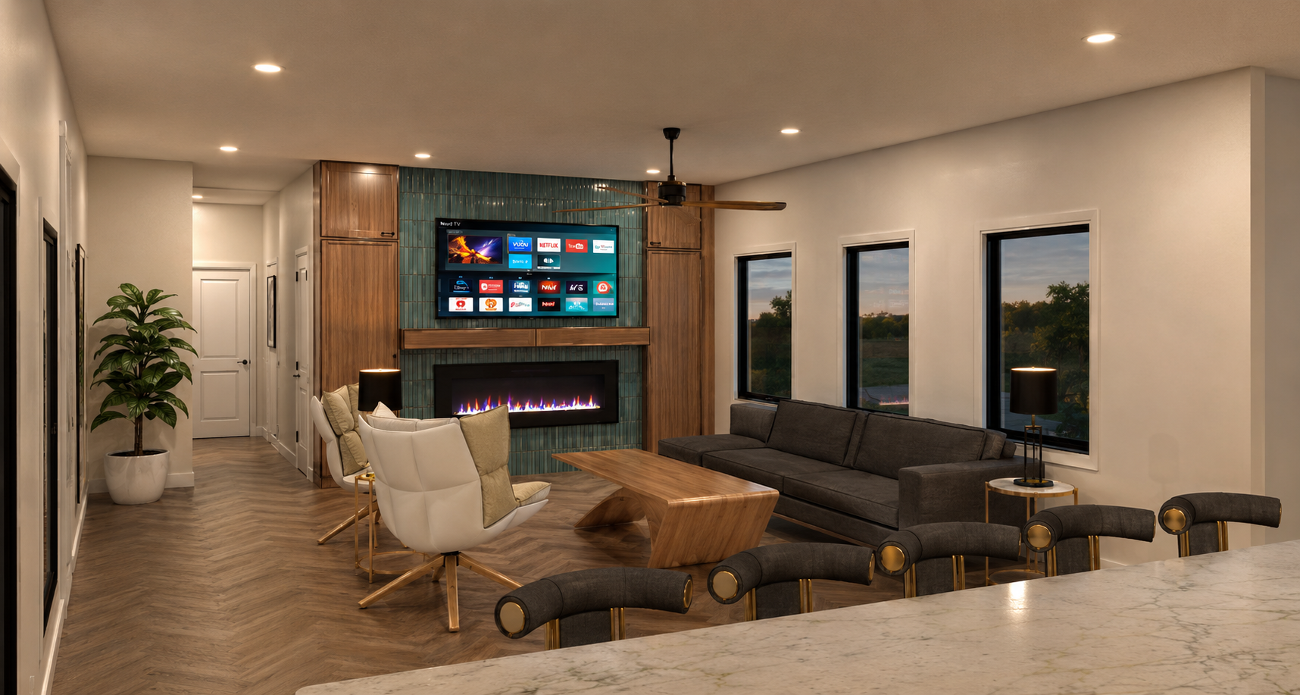
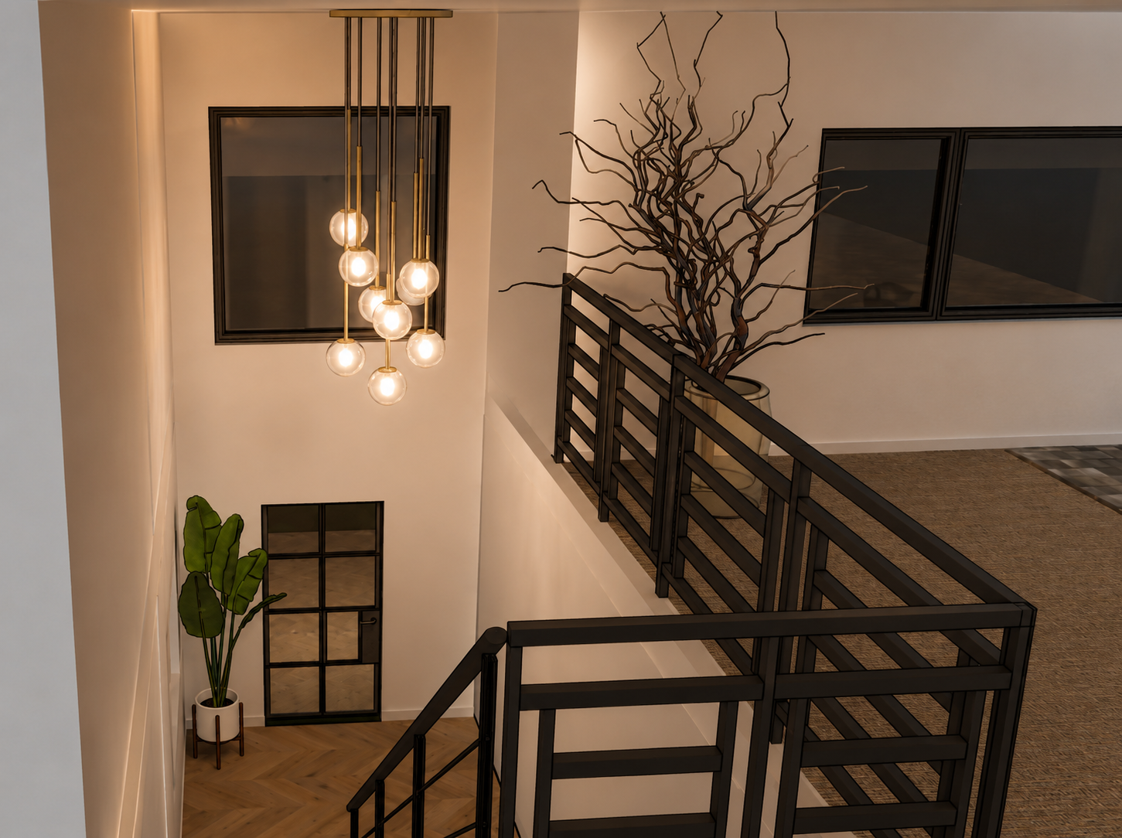
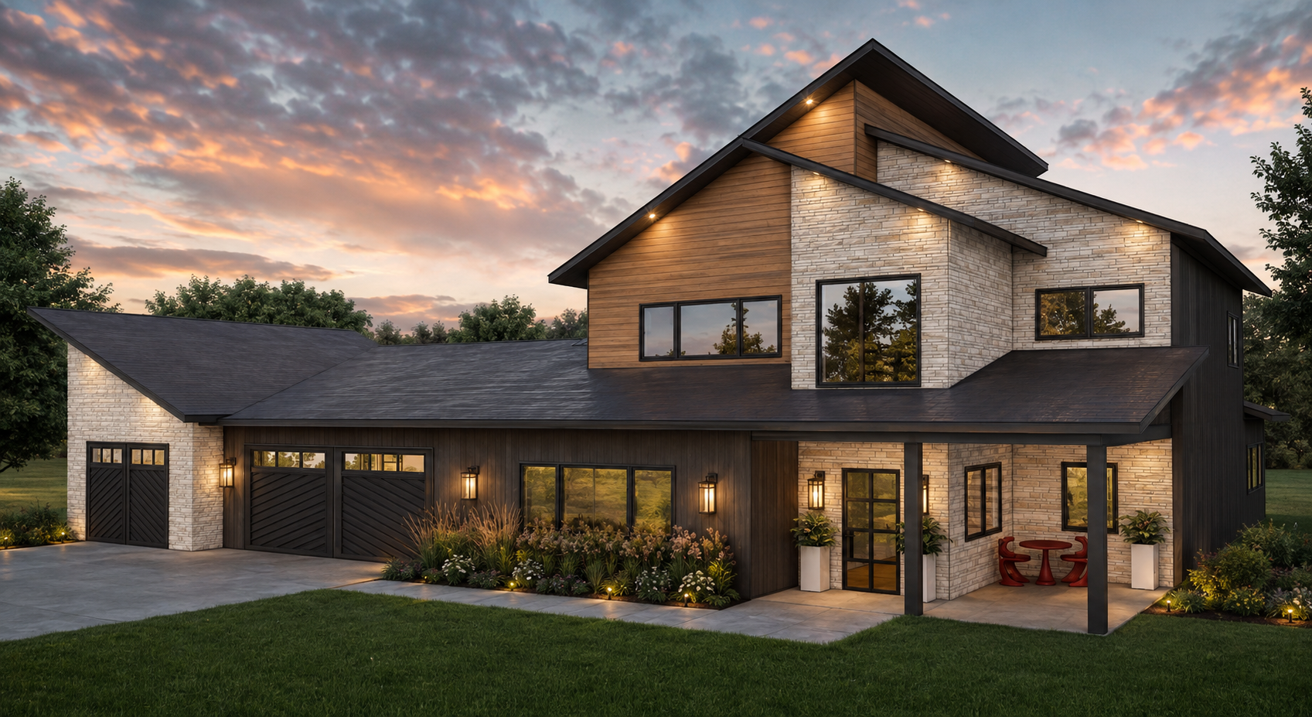
The Summit is a 4-bedroom, 3-bathroom home offering 3,565 square feet of thoughtfully designed living space. The plan features a dramatic 19'-6" entry, a main-floor primary suite, an open-concept kitchen and living area, a large walk-in pantry, and an upstairs den. Warm modern finishes and mountain-inspired details give this home a bold yet comfortable feel.