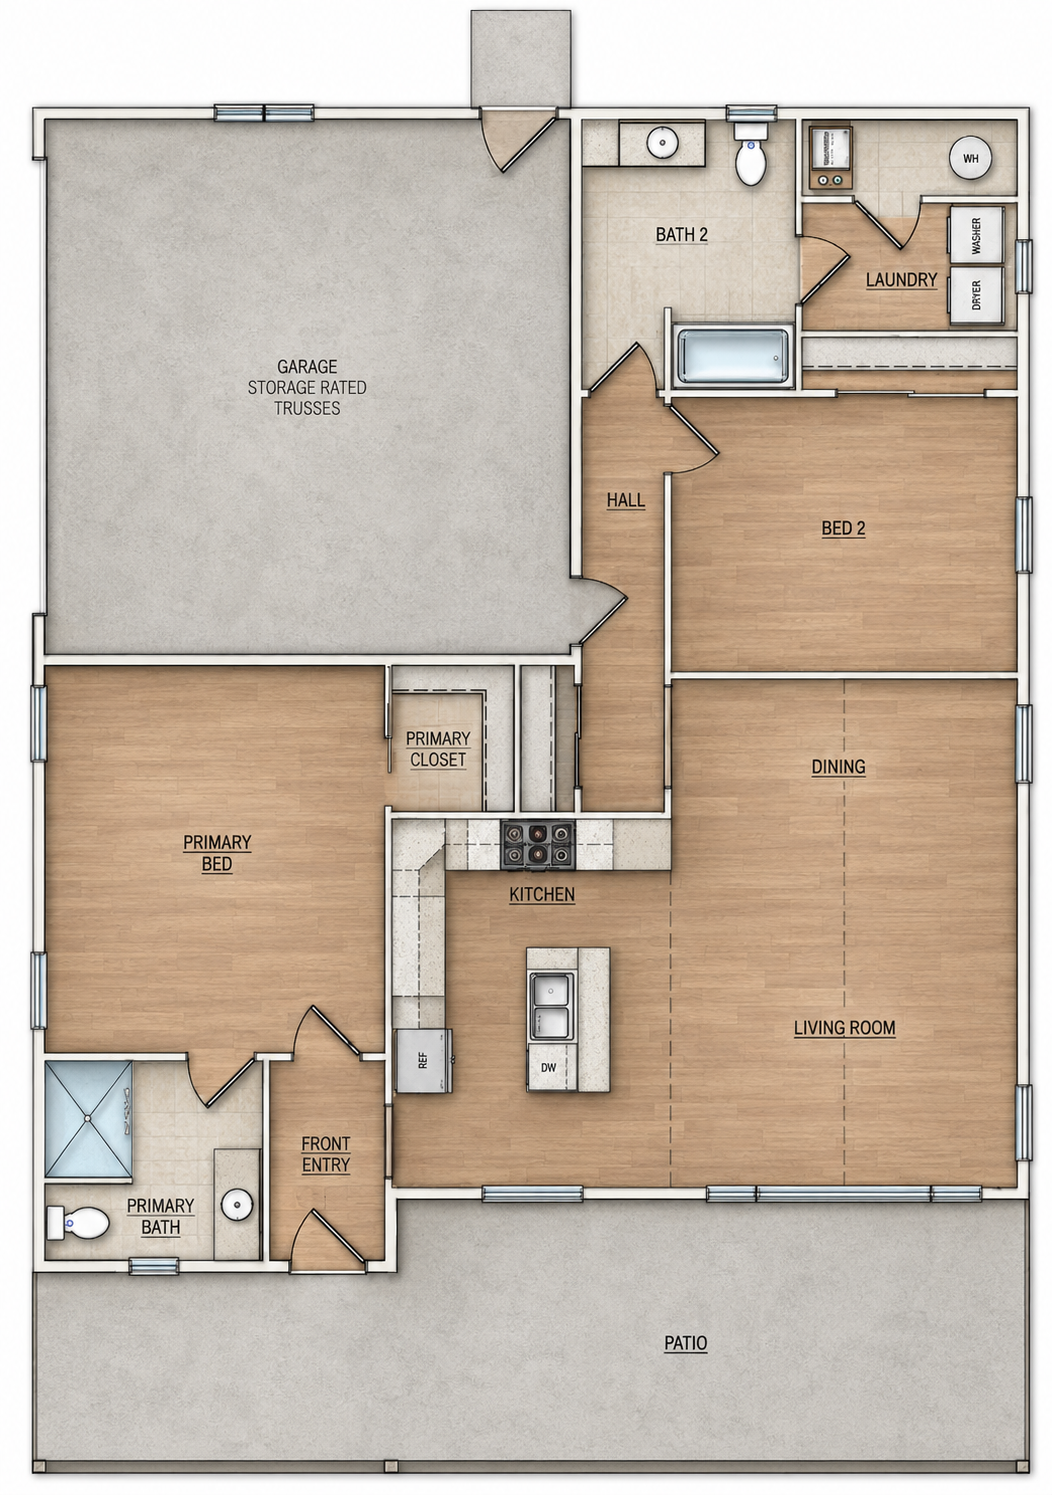
KINGSLEY FLOOR PLAN
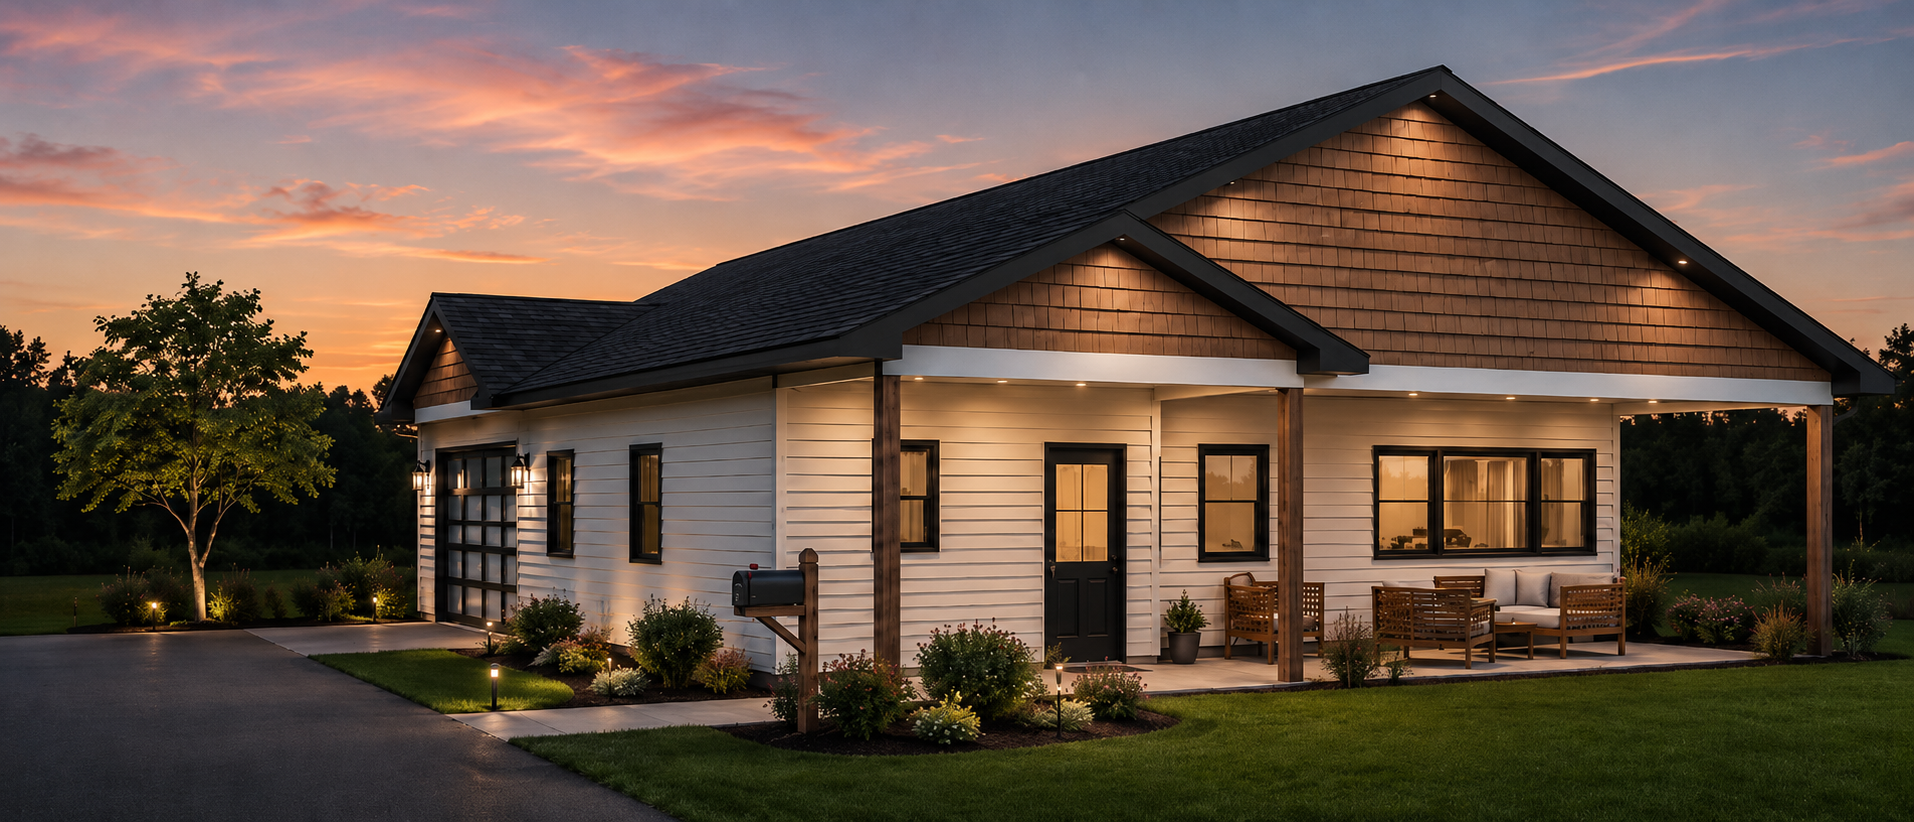
PLAN SPECIFICATIONS
-2 BEDROOMS
-2 BATHROOMS
-2 CAR GARAGE
-1 FLOOR
-1,310 SQAURE FEET
DESIGN OVERVIEW:
This thoughtfully designed home proves that comfort, function, and style can come together beautifully in a manageable footprint. Perfect as a starter home or for retirement-aged couples looking to downsize without sacrificing everyday convenience, this plan offers easy living with less maintenance and more time to enjoy the spaces that matter most.
The heart of the home is the open-concept living, dining, and eat-in kitchen area, creating a warm and welcoming space for daily life, entertaining, and gathering with family. The kitchen is centrally located with a practical island, great flow to the dining and living areas, and easy access to the patio for outdoor relaxation.
With 9' first-floor walls, and vaulted common space the home feels bright, open, and spacious throughout. The private primary suite includes a comfortable bedroom, walk-in closet, and dedicated bath, while the second bedroom and full bath provide flexibility for guests, hobbies, or a home office. A convenient laundry room, attached garage, and smart storage areas add everyday practicality.
Designed for simple, stylish, and efficient living, this home is a perfect blend of cozy comfort and thoughtful function.