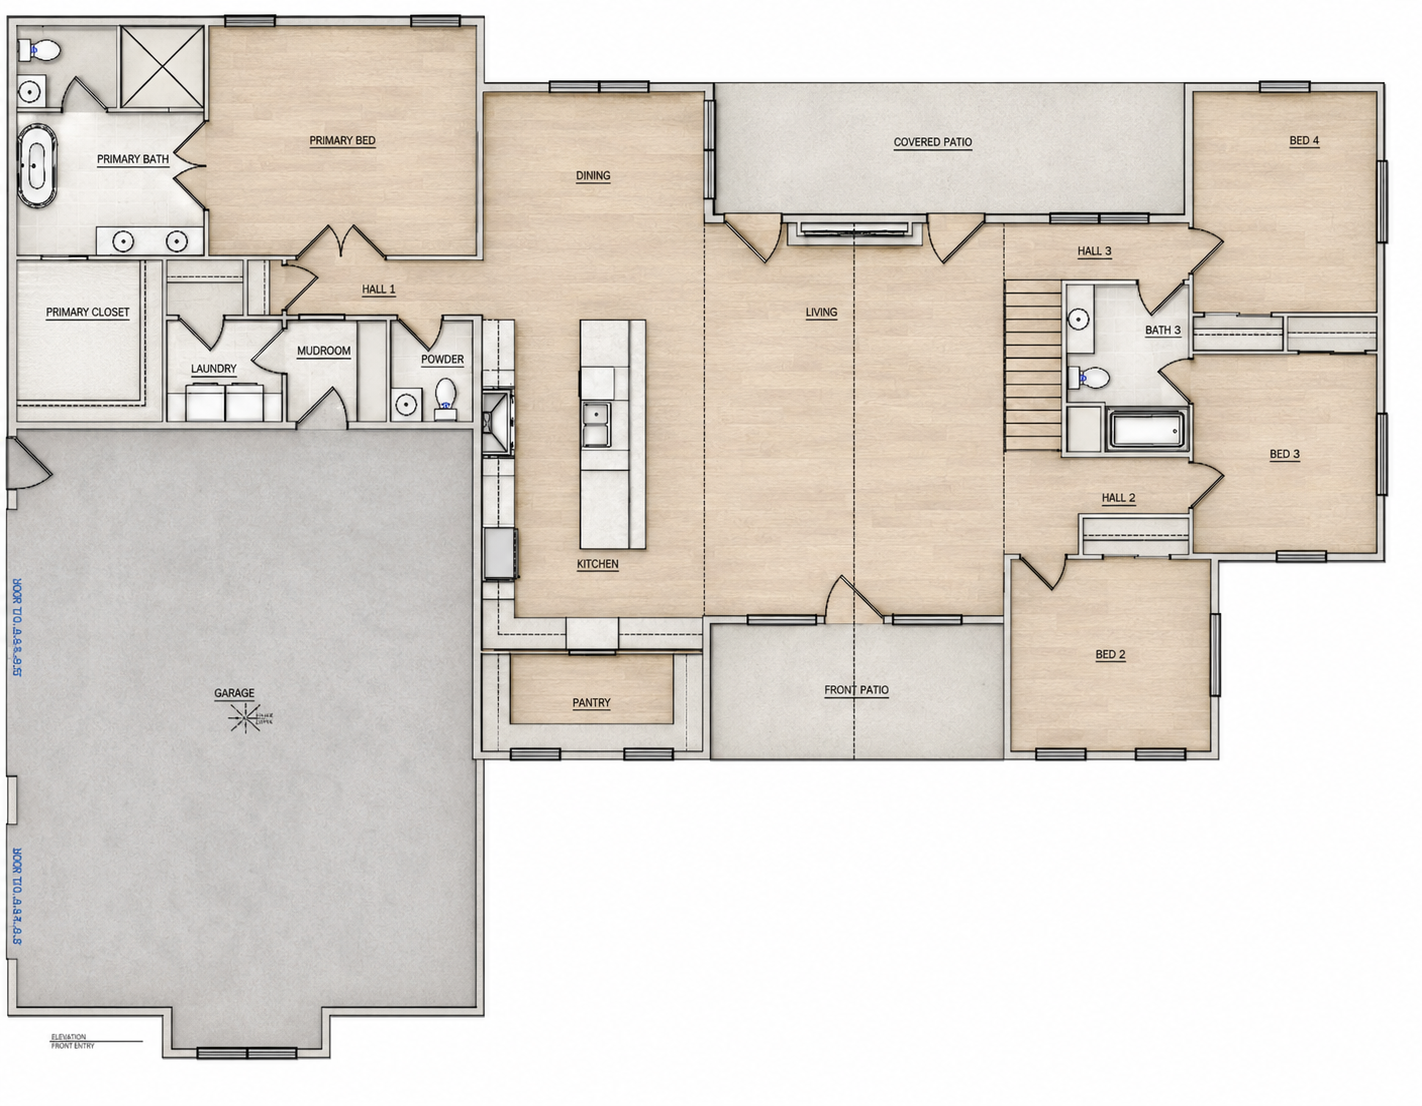
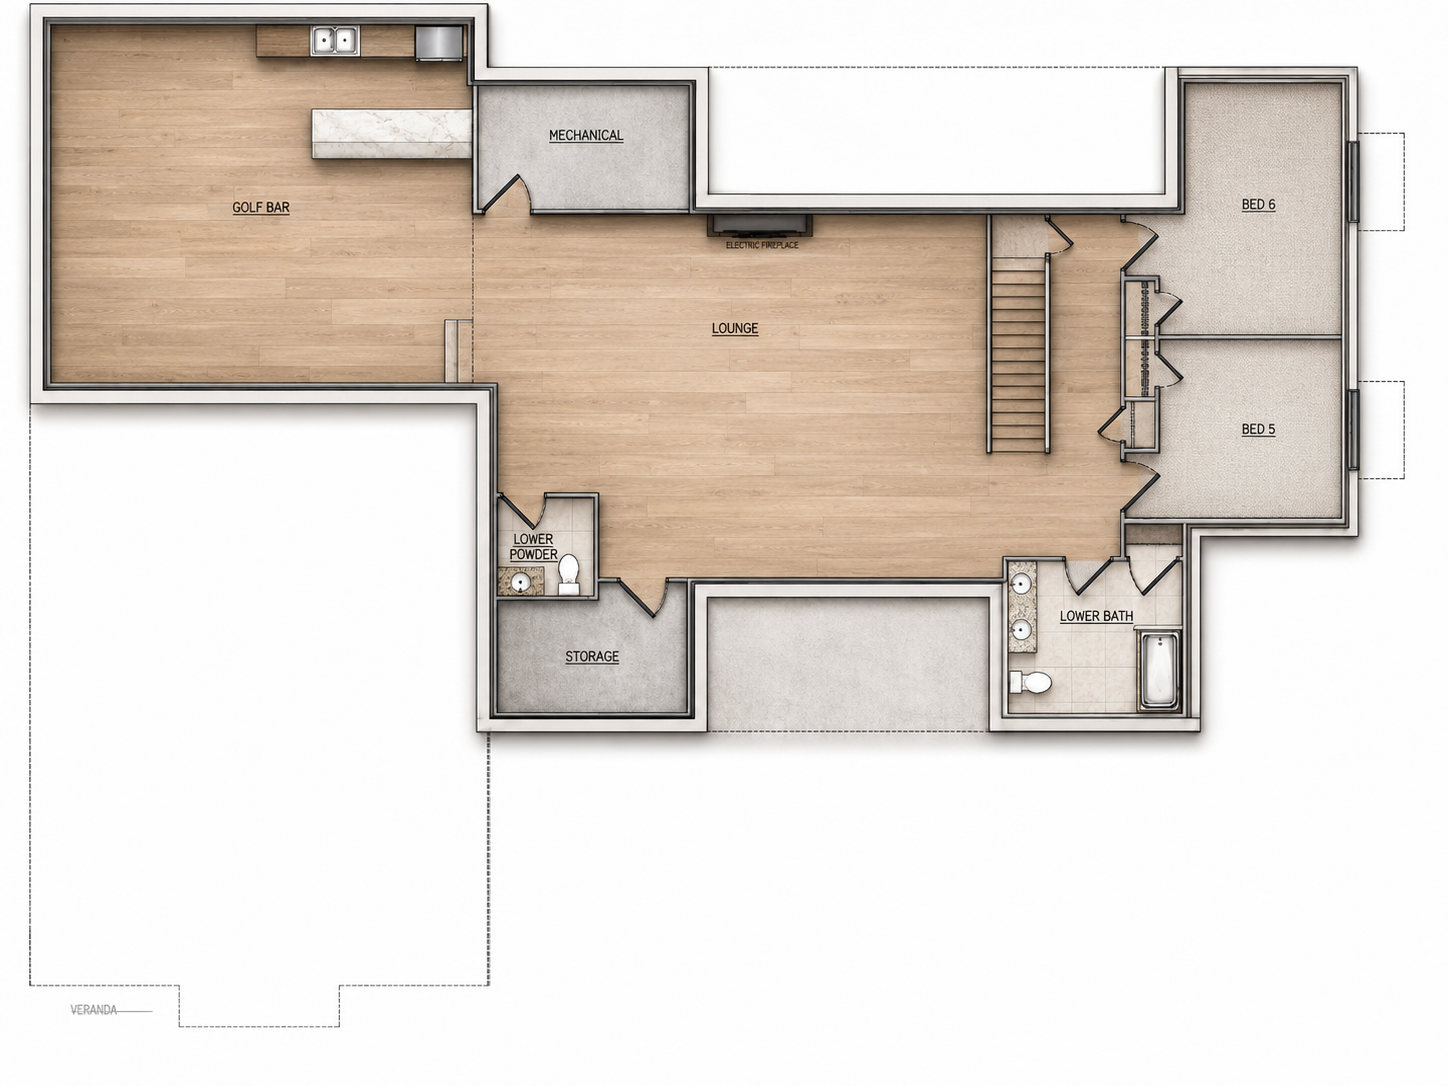
RIZZO FLOOR PLAN
PLAN SPECIFICATIONS
-6 BEDROOMS
-5 BATHROOMS
-3 CAR GARAGE
-2 FINSHED FLOOR
-4,926 SQAURE FEET
DESIGN OVERVIEW:
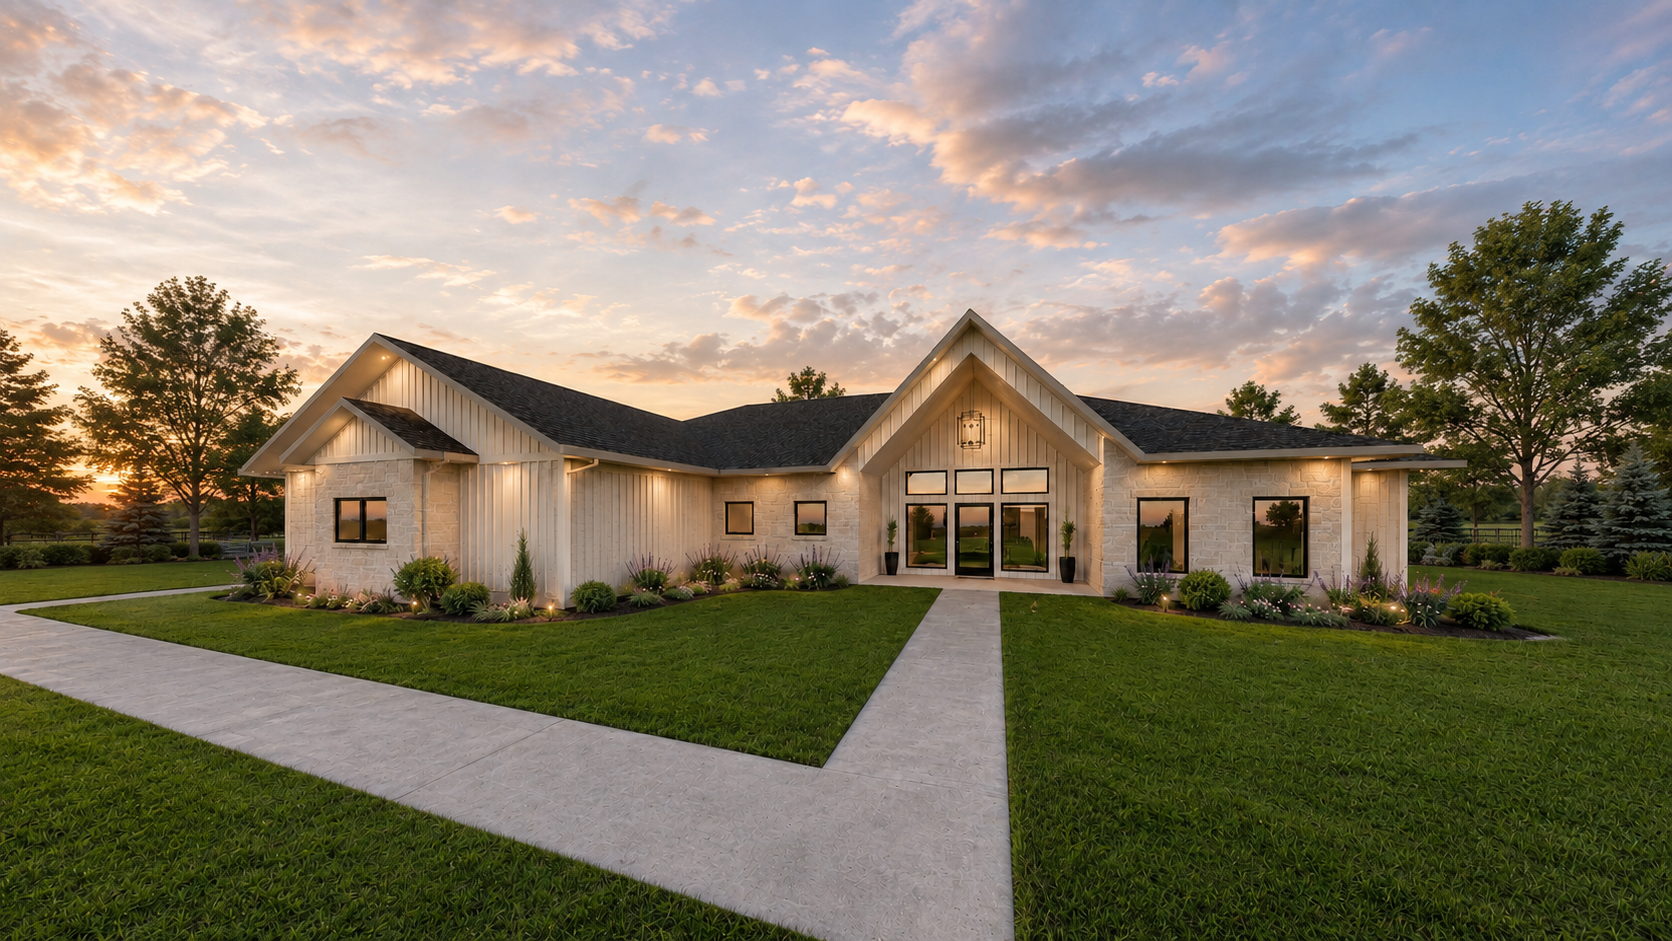
The Rizzo is a striking 4,926-square-foot model home featuring 6 bedrooms, 5 bathrooms, and a 3-car attached garage. Its open-concept design showcases soaring 18-foot great room ceilings, a chef’s kitchen with a massive 13-foot island, and seamless access to the covered patio. The finished lower level offers additional bedrooms, a spacious lounge, golf bar, and a dedicated full-swing golf simulator area. We loved this design so much that we knew it had to become part of our model collection.