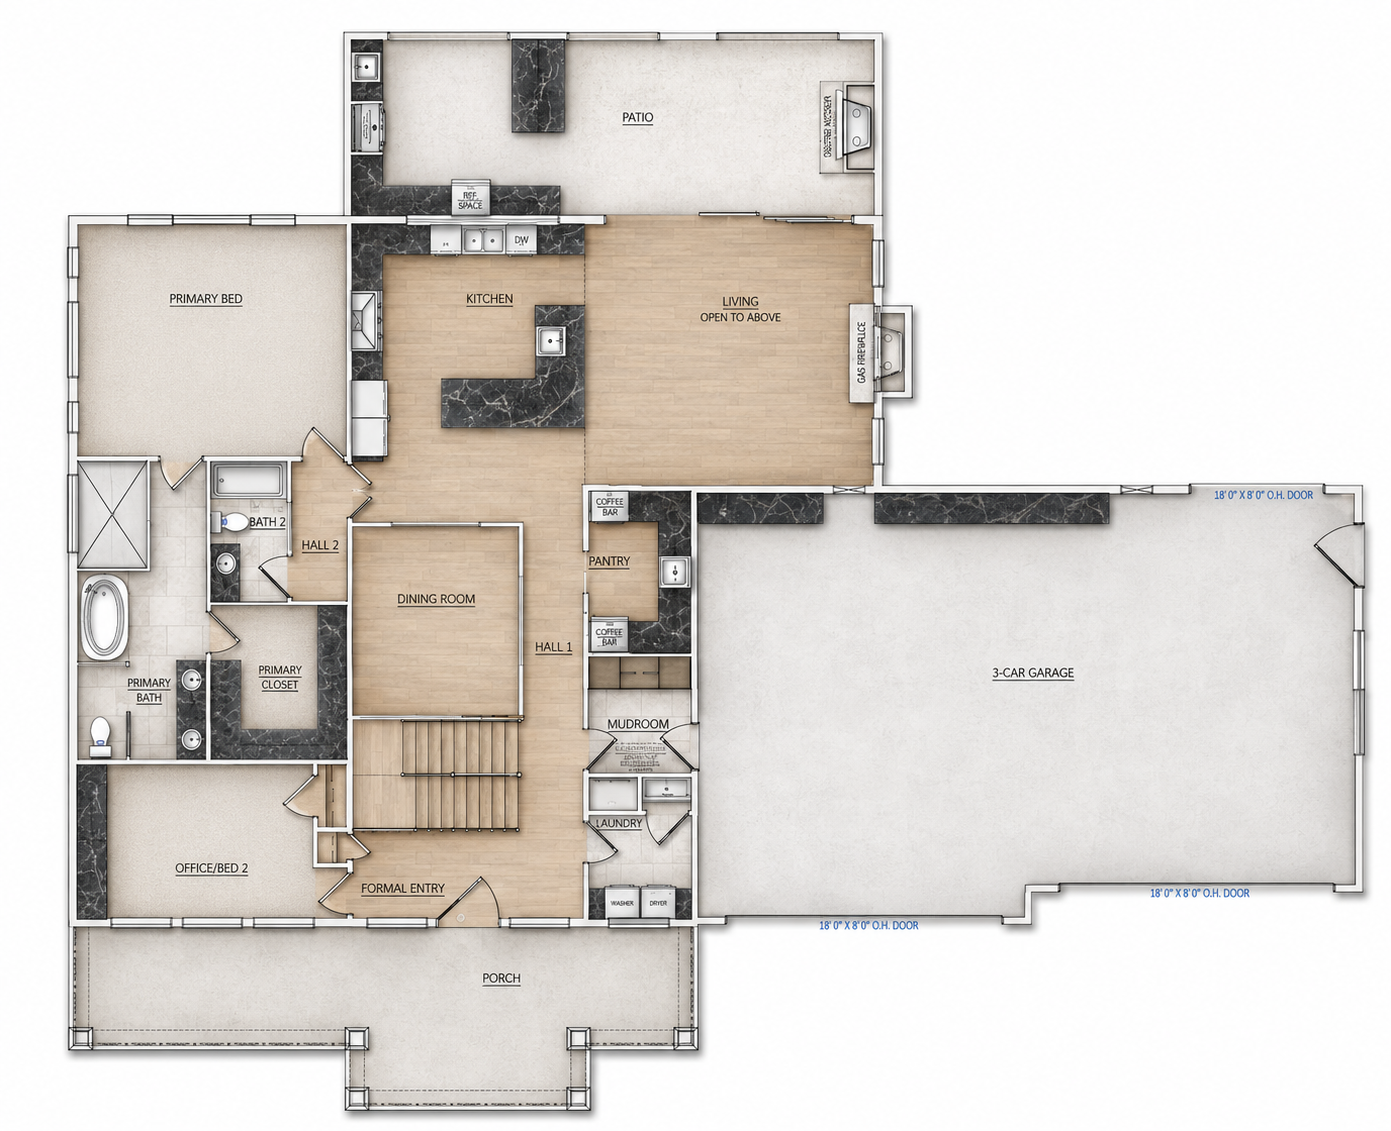
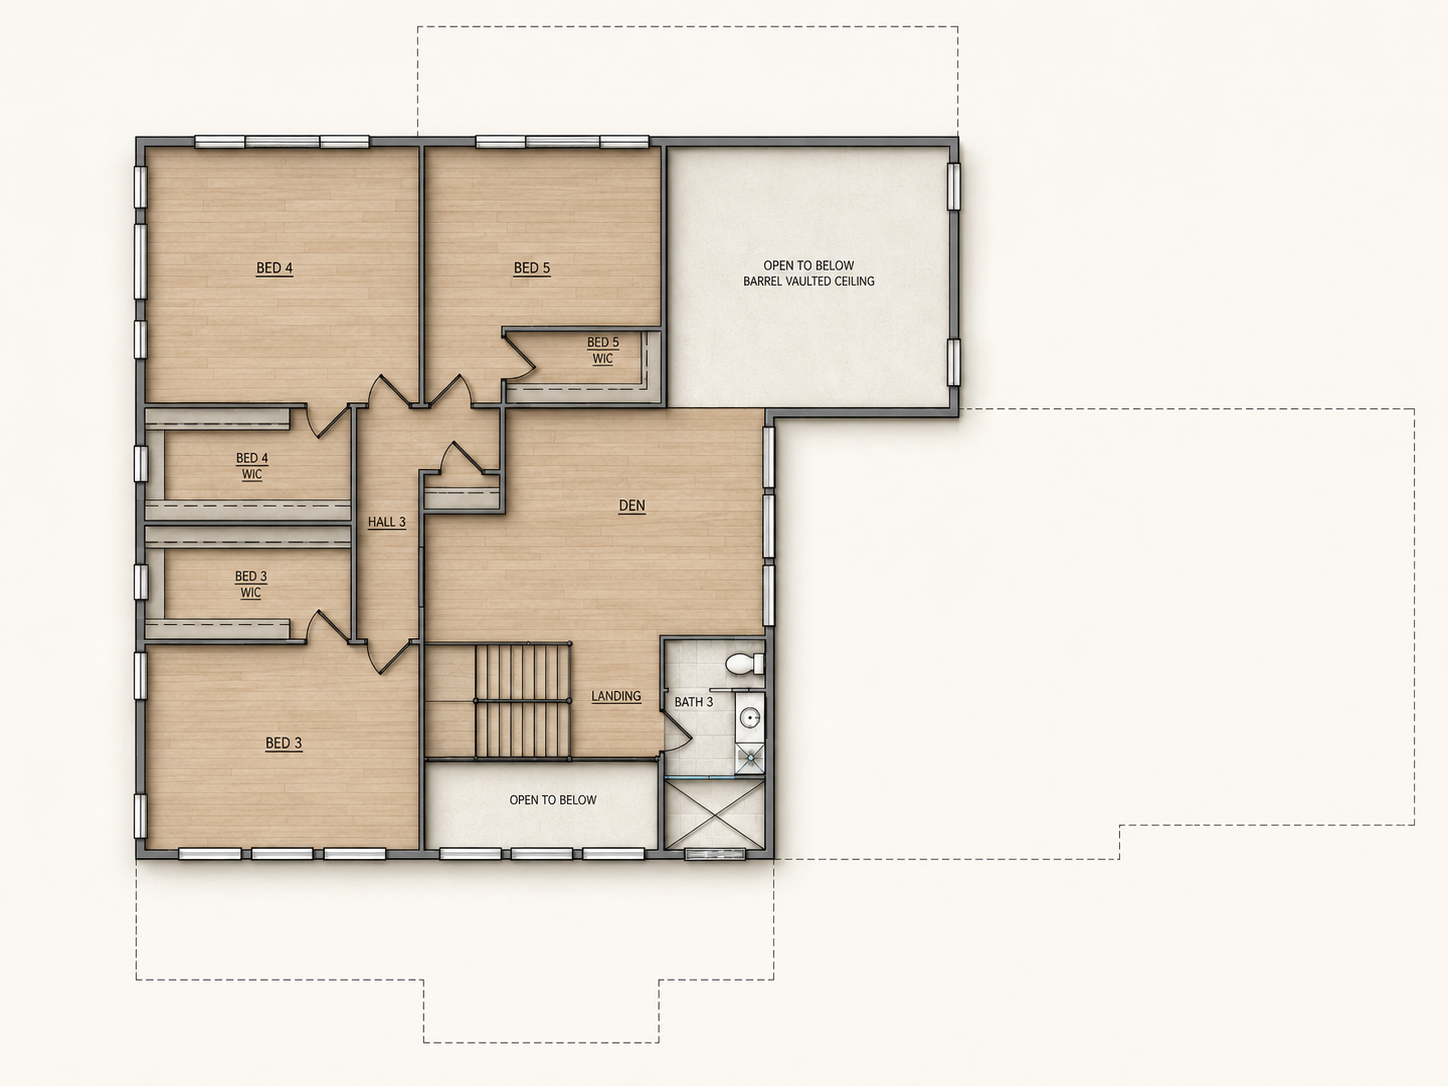
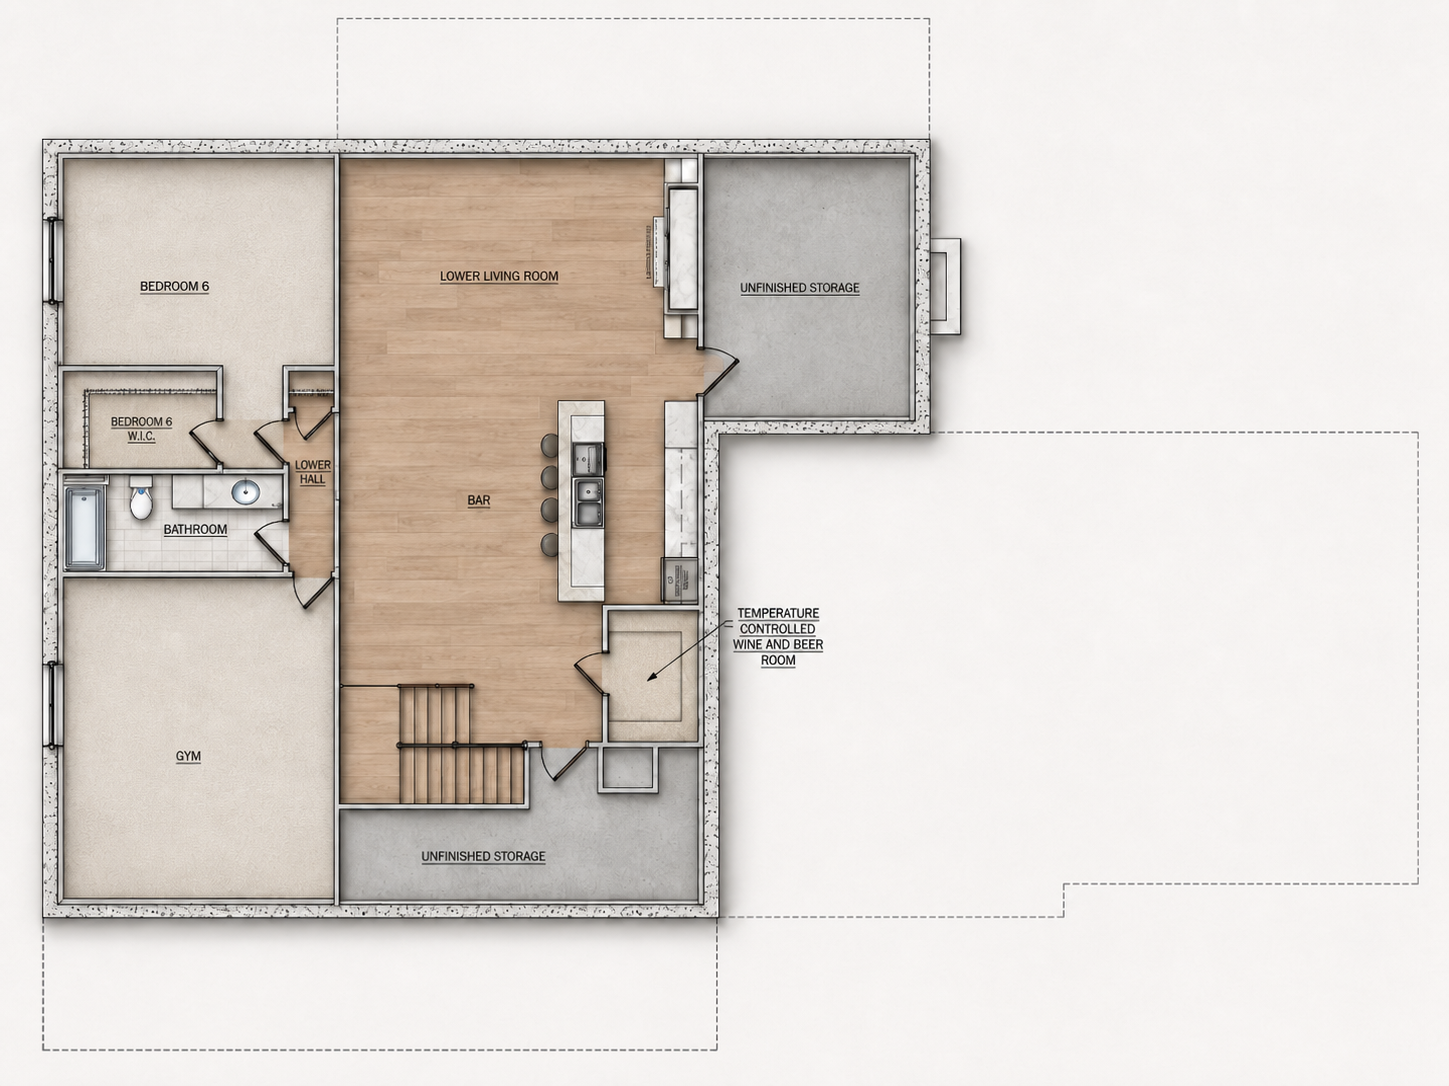
DALLAS FLOOR PLAN
PLAN SPECIFICATIONS
-6 BEDROOMS
-4 BATHROOMS
-5 CAR GARAGE
-3 FINSHED FLOOR
-5,470 SQAURE FEET
DESIGN OVERVIEW:
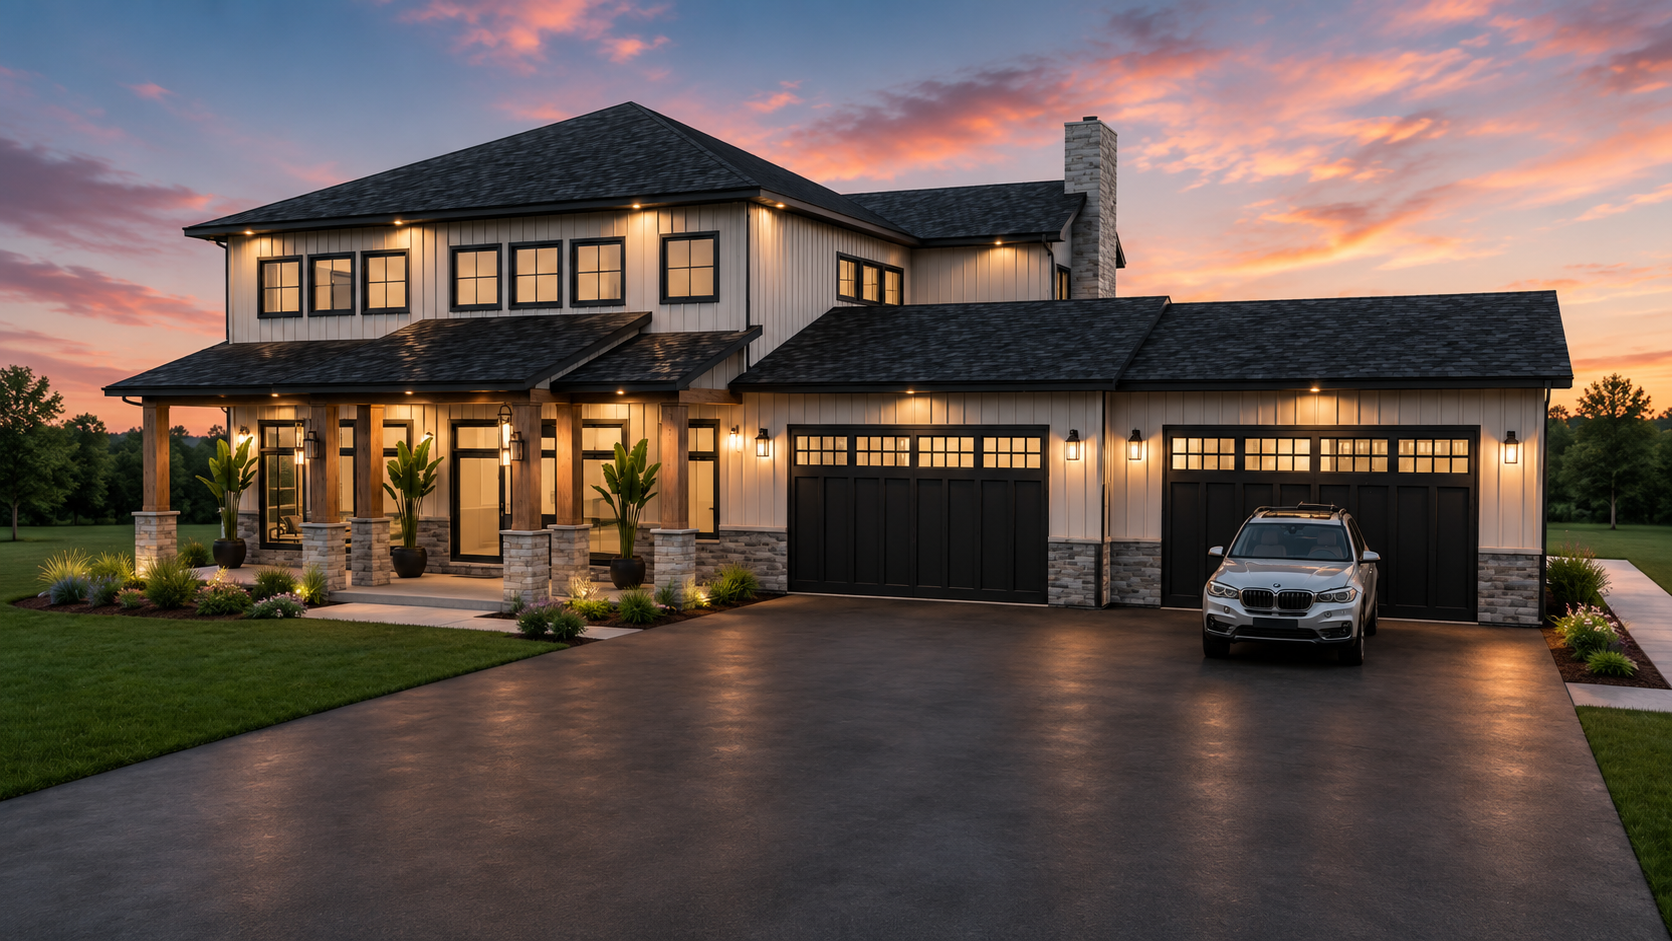
The Dallas is an impressive 6-bedroom model offering 5,470 square feet of finished living space across three thoughtfully designed floors. Created for both everyday comfort and large-scale entertaining, this home combines dramatic architectural details with spacious, functional living areas.
The main floor features soaring 12-foot walls and a breathtaking living room with a 26-foot barrel-vaulted ceiling. A chef-inspired kitchen serves as the heart of the home, while a 16-foot stacking patio door creates a seamless connection to the full outdoor kitchen and patio. The finished lower level expands the entertainment space with a bar, gym, lower living room, and temperature-controlled wine and beer room.
With generous bedrooms, flexible gathering spaces, a luxurious primary suite, and an expansive 5-car garage, The Dallas delivers exceptional space, style, and versatility for modern living.